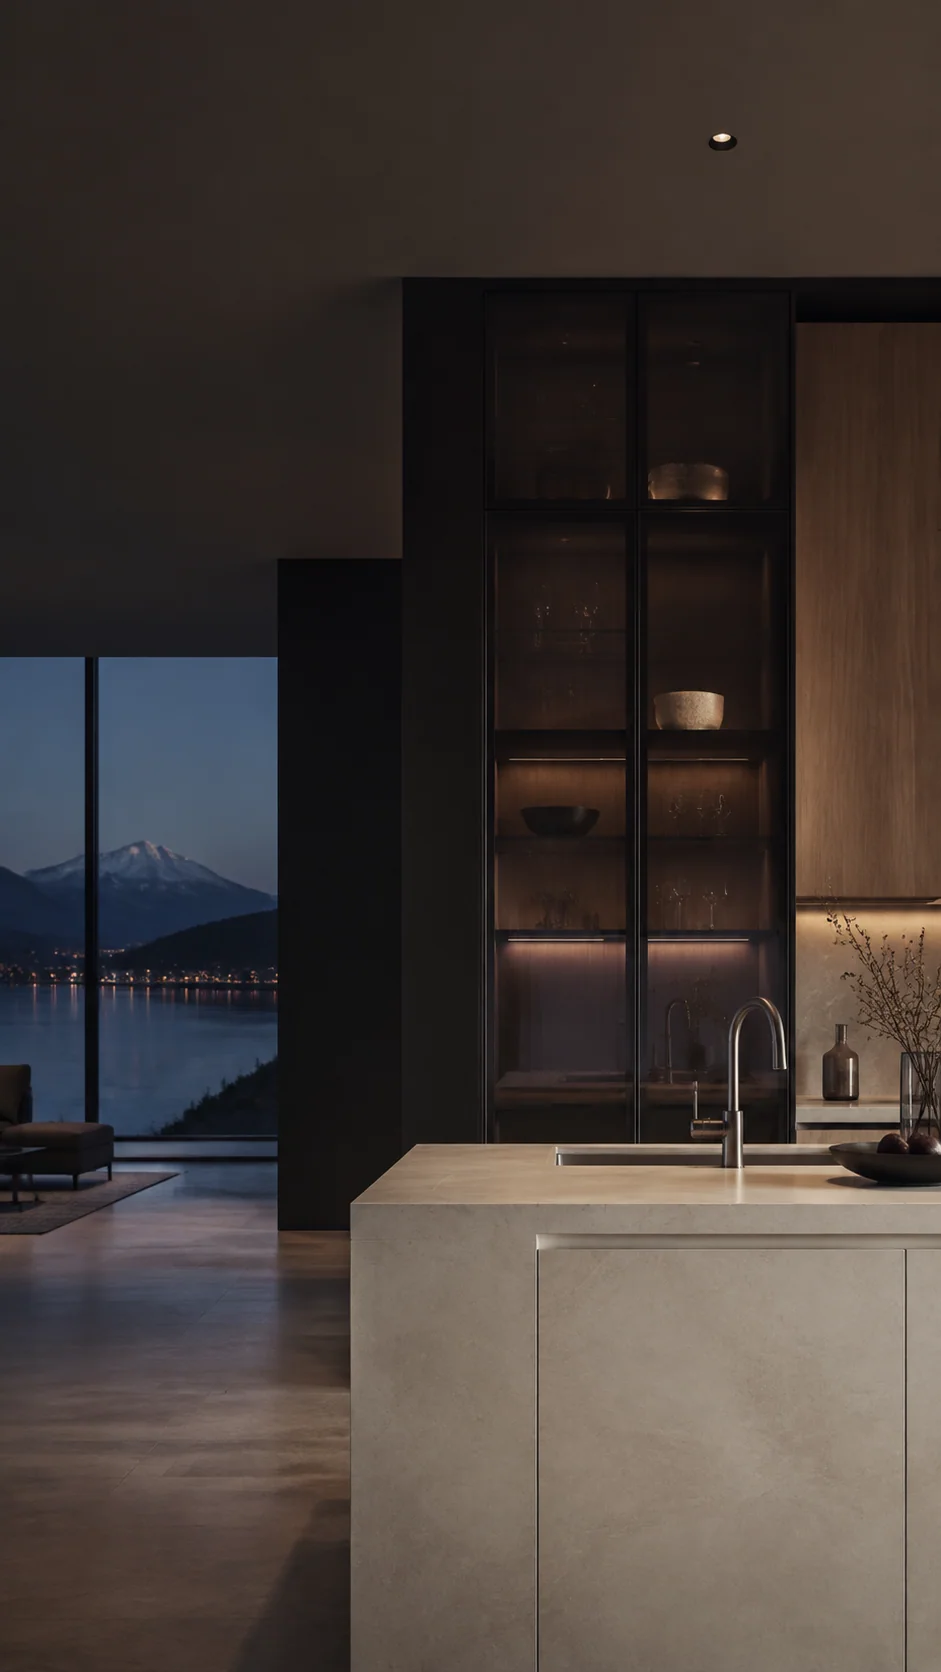

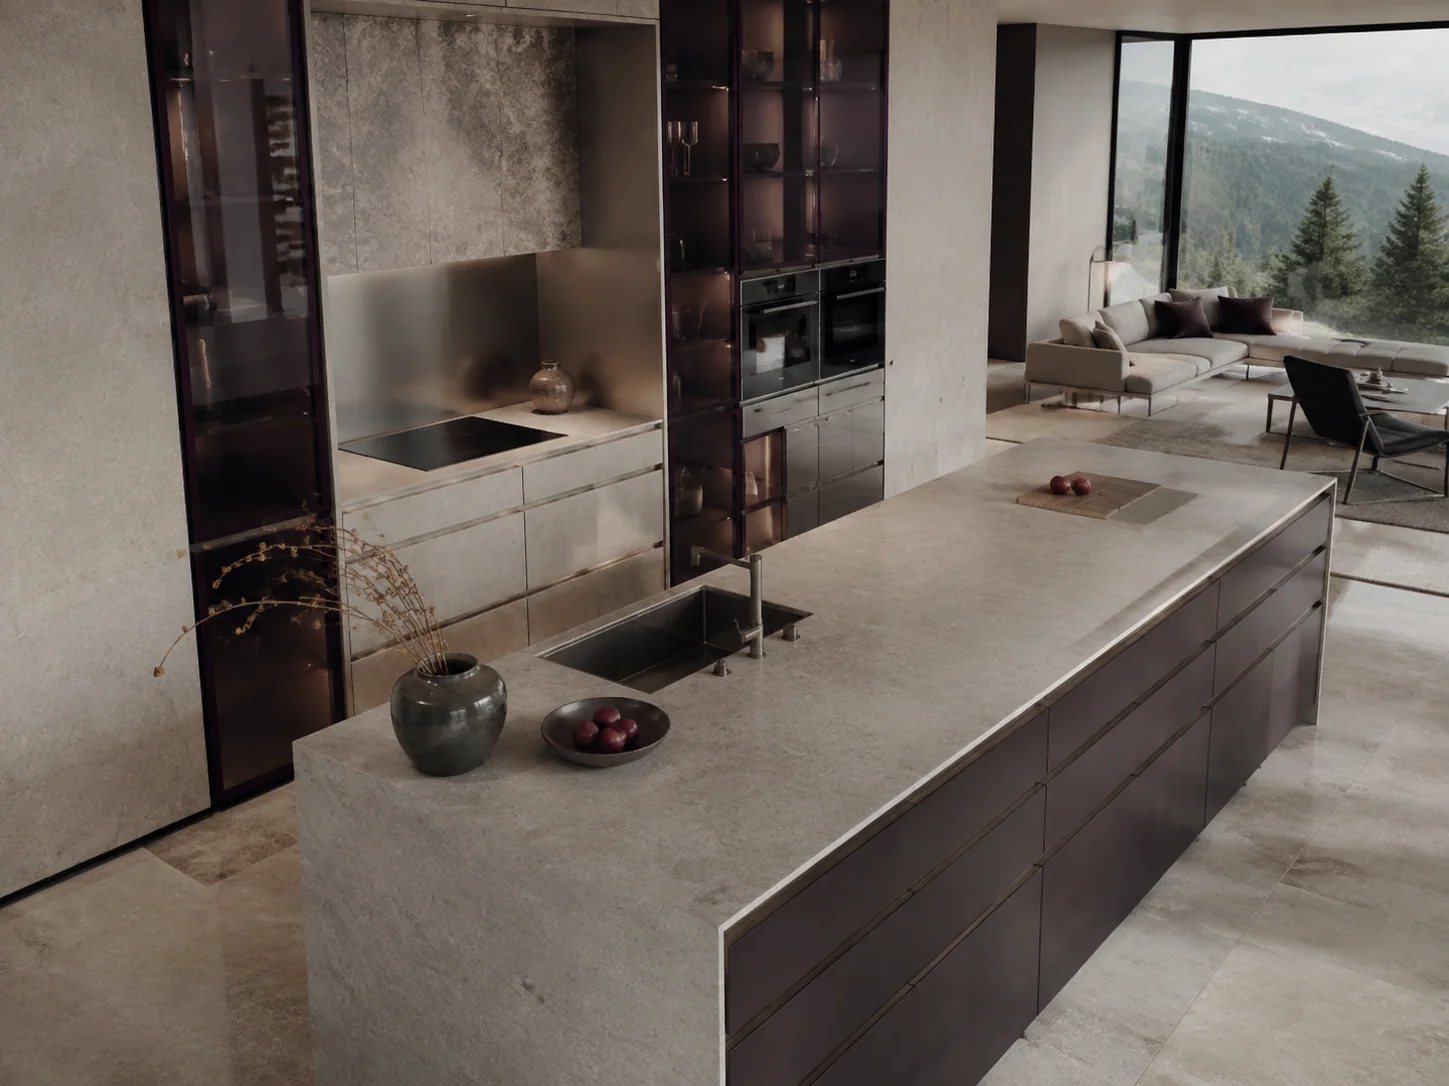
Design concept · visualisation, not an S + K project reference
An island as a meeting point
Short cooking routes and an open connection to the living area.
 S + K Küche + Bad AG
Kitchens & bathrooms · Lucerne
Planning, materials and installation — considered as one room.
Start my projectLayout, everyday use, surfaces and installation are coordinated as one plan. This creates a clear decision path before work begins.
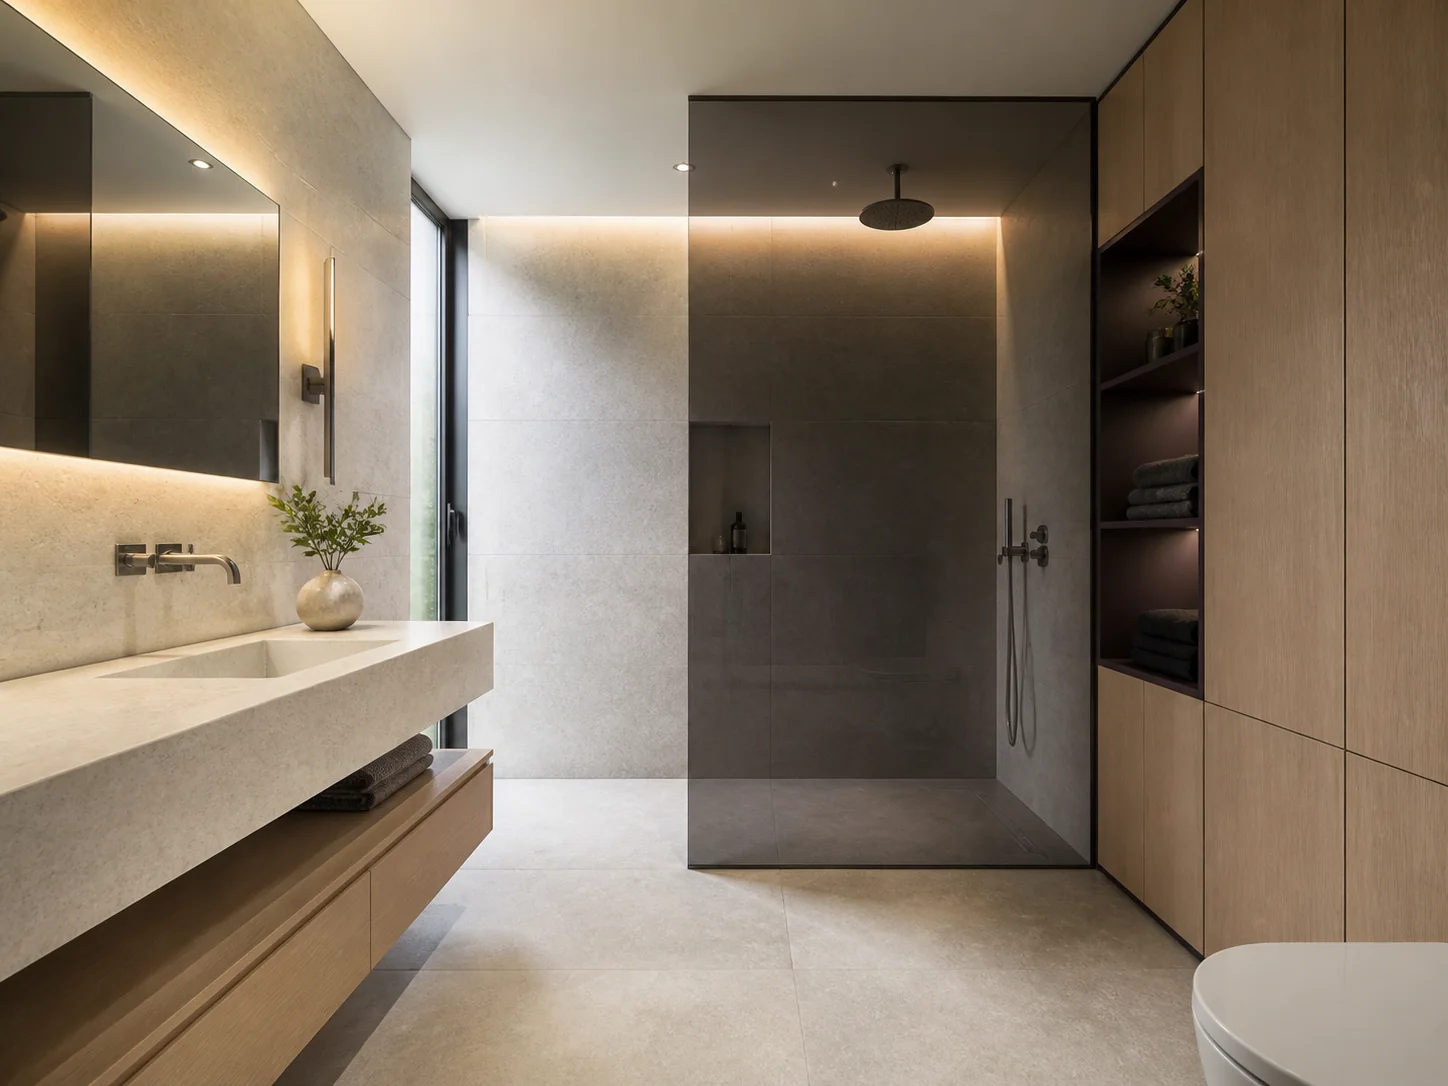

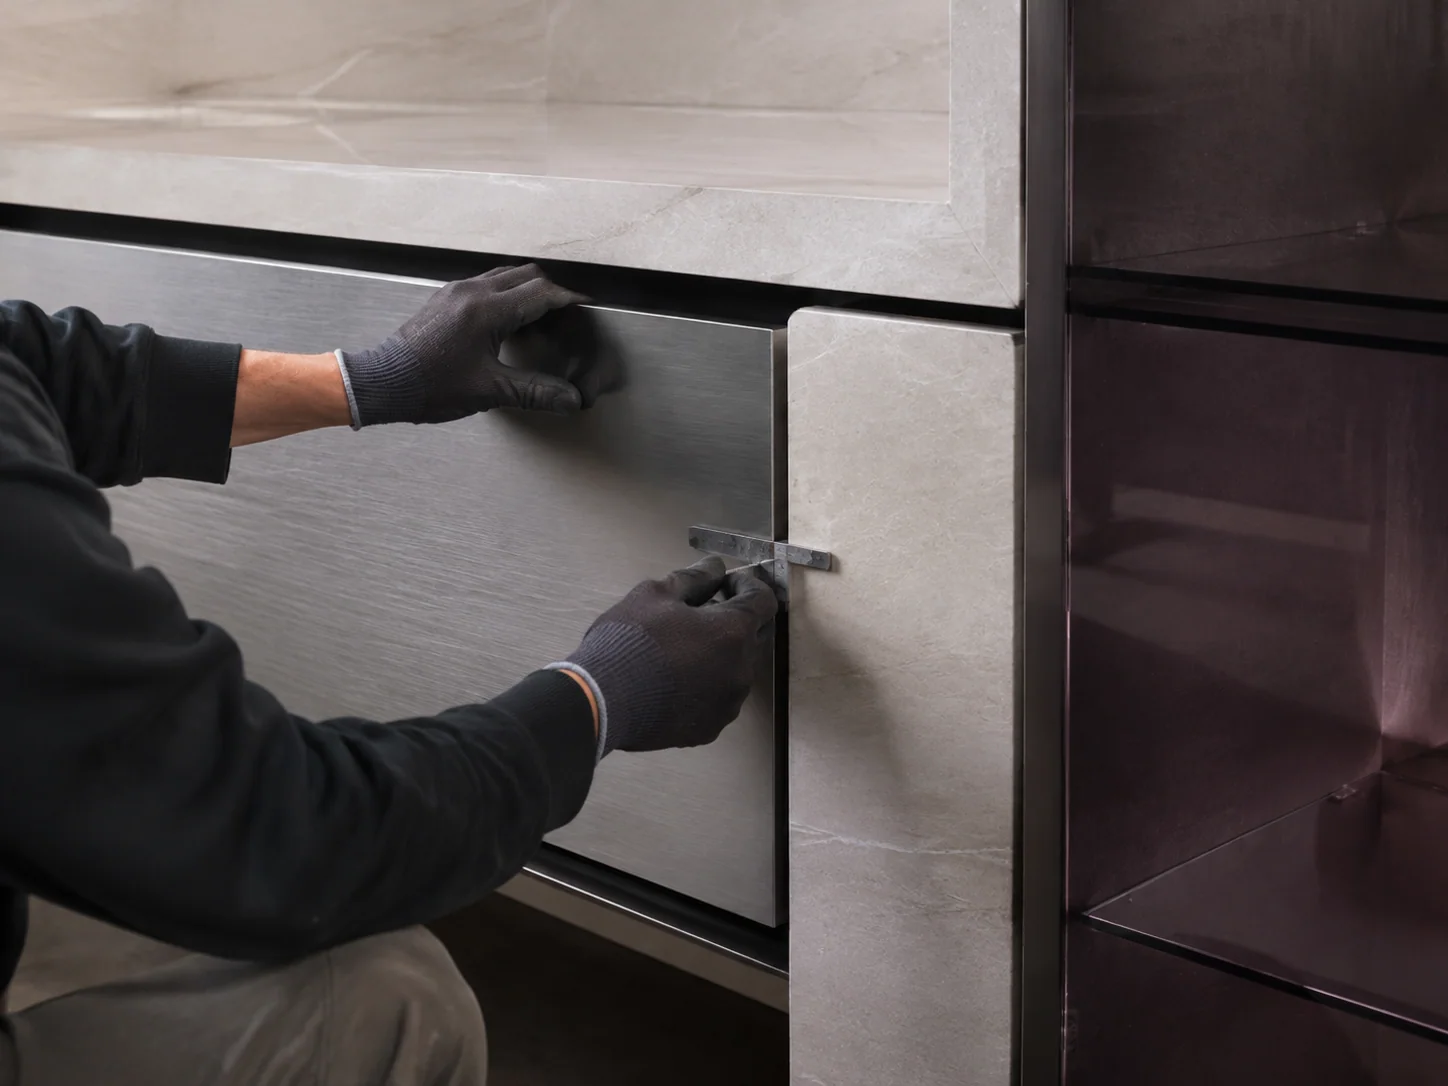 Design concept · visualisation, not an S + K project reference
A sound decision connects space, use and the effect of each material. Compare kitchen and bathroom configurations by how they feel and perform in daily life.
Short cooking routes and an open connection to the living area.
Clear lines, accessible storage and deliberately placed appliances.
Washing, showering and storage arranged with a clear purpose.
Stone, metal, glass and wood assessed under the same light.
Swipe to see more ideas
The process moves from consultation to planning and installation. Each phase clarifies the decisions needed for the next step.
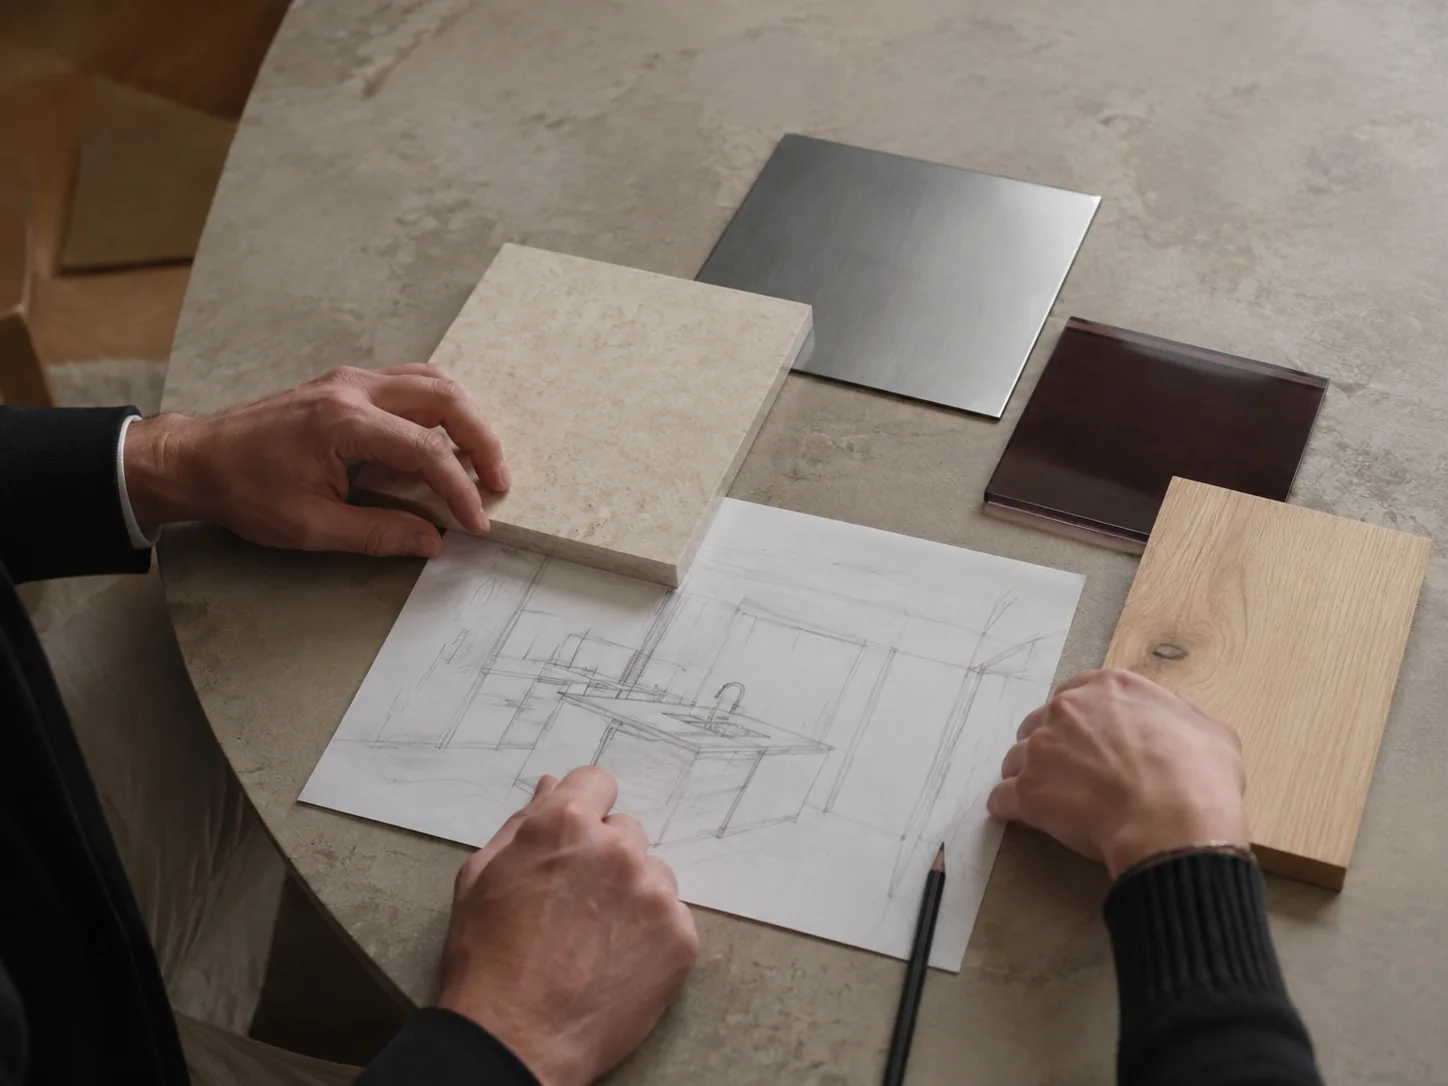
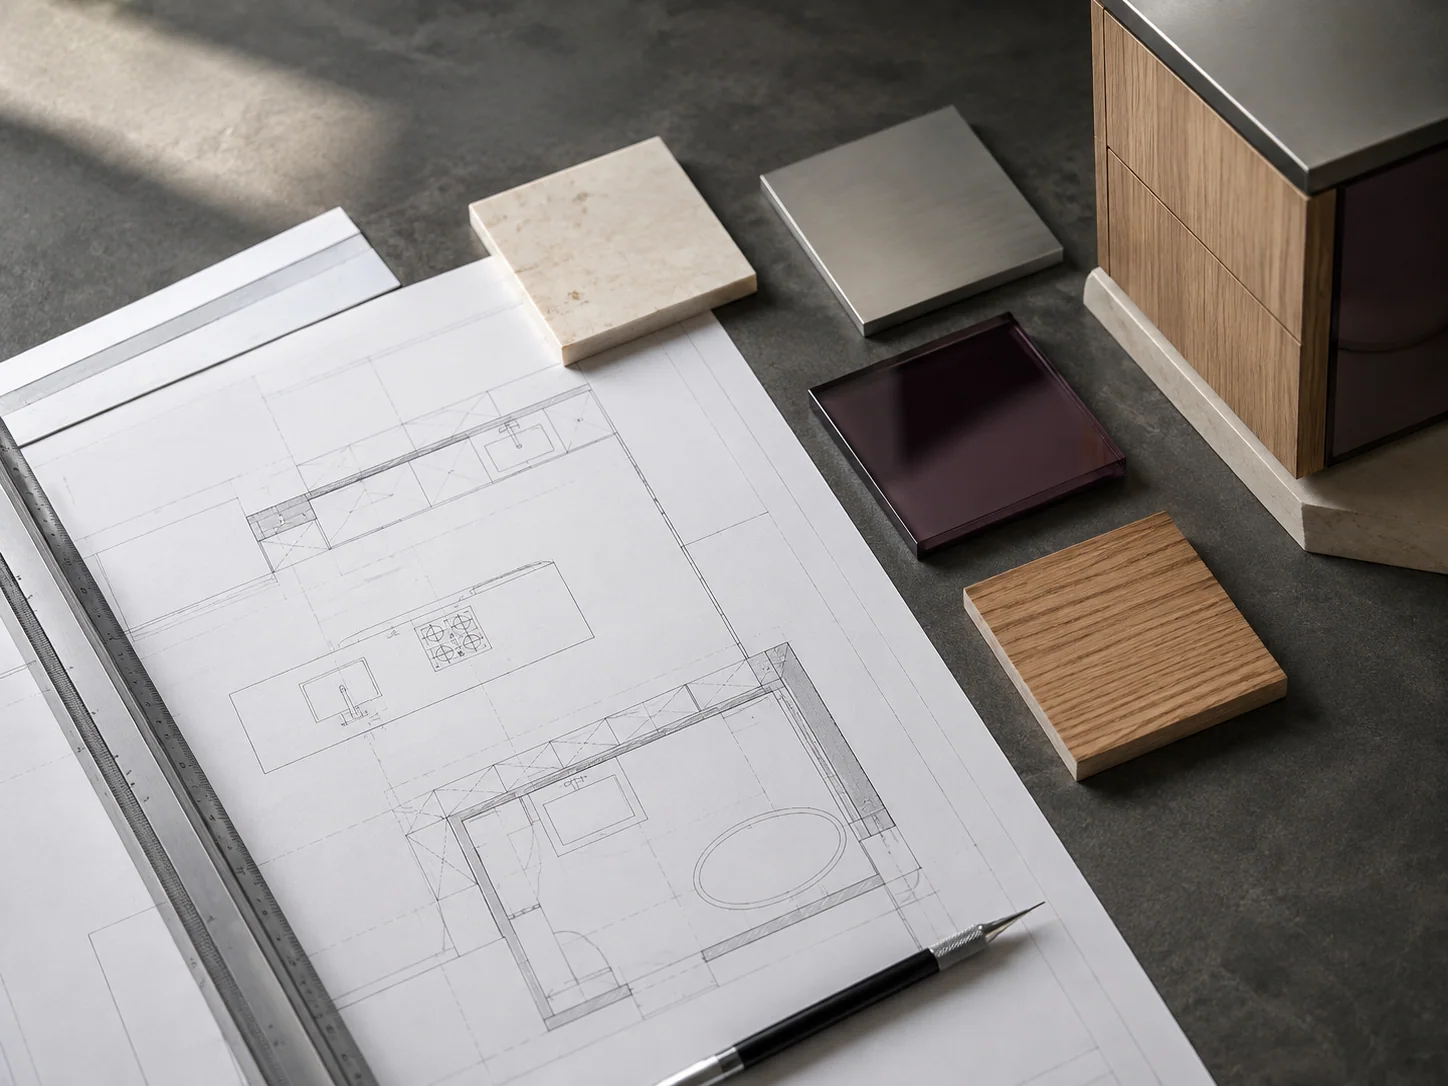 Design concept · visualisation, not an S + K project reference
Budget and schedule depend on scope, the existing layout, material choices and installation conditions. A quotation becomes meaningful once these points are clear.
Clarify scope, work sequence, materials, room availability and acceptance before placing the order. The answers below show which points belong in the plan and quotation.
Cost depends on scope, the existing layout, materials and the installation work required. A dependable quotation is only possible once these points are clear for your project, so the website does not state generic prices.
The schedule depends on planning detail, material decisions, delivery routes and the agreed installation scope. Before approval, ask for the intended sequence and the periods during which the kitchen or bathroom may not be usable.
That depends on whether workflows, storage and connections suit the intended use. Existing water and electrical connections can affect the scope, so any changes should become visible during planning.
Suitable materials match your routines in touch, maintenance and resistance to wear. Compare stone, metal, glass, wood and fronts not only by colour, but also under the light in which the room will be used.
Whether and for how long the room cannot be used depends on the agreed scope and work sequence. Before work starts, clarify the likely restrictions and any temporary arrangement you need to make yourself.
S + K provides coordinated installation for the agreed kitchen or bathroom renovation. The project-specific quotation should clearly state which additional specialist work is included, who performs it and where responsibilities meet.
Before placing the order, agree how acceptance will be recorded and where any defects should be reported. The contract or quotation should also set out deadlines, responsibilities and the process for any corrective work.
Briefly describe the room, your priorities and the intended scope. S + K can then place your enquiry in context for a project discussion.